 View All Photos
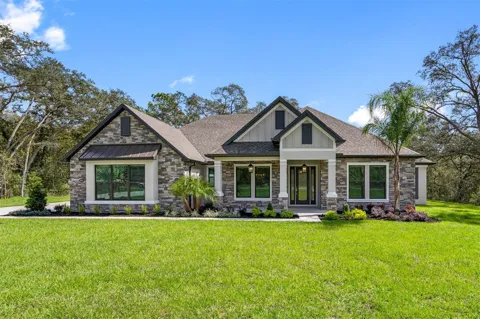
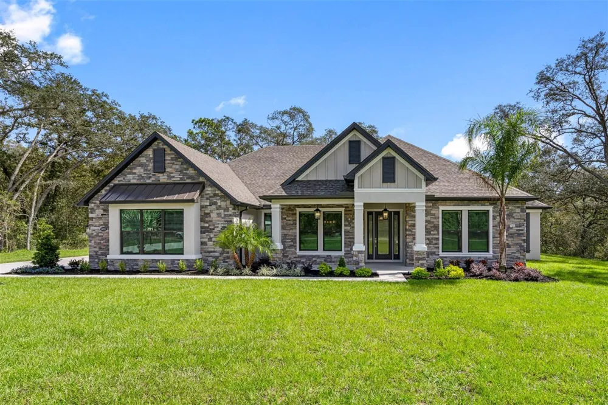
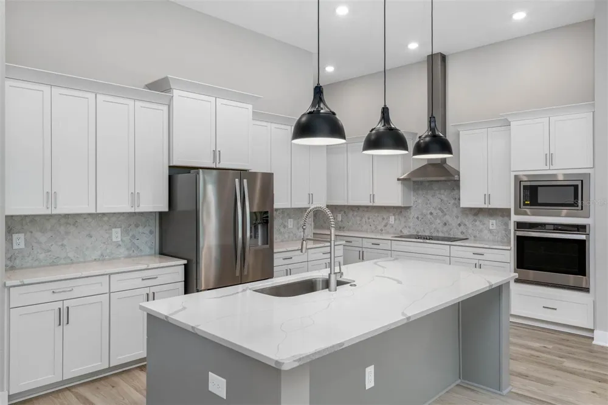
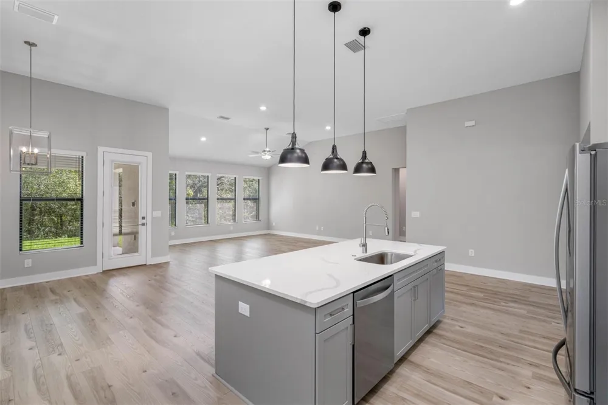
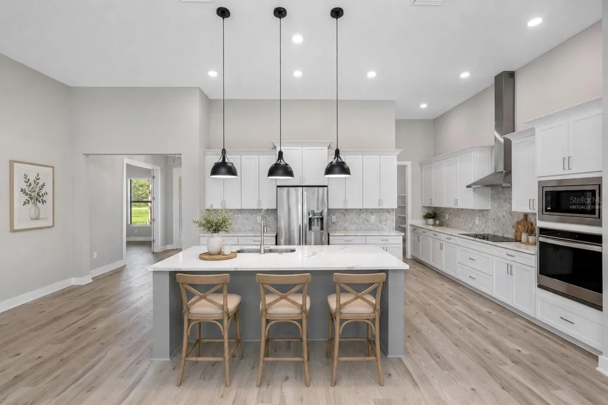
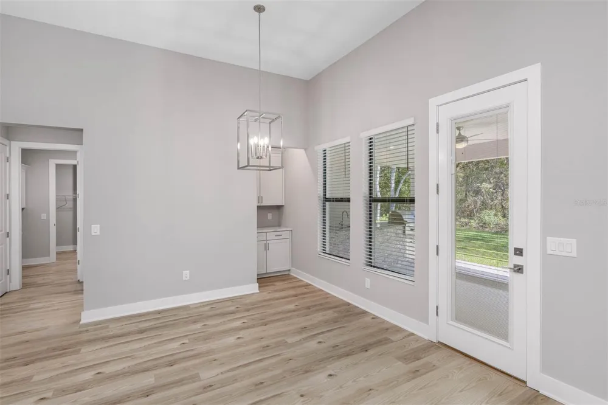
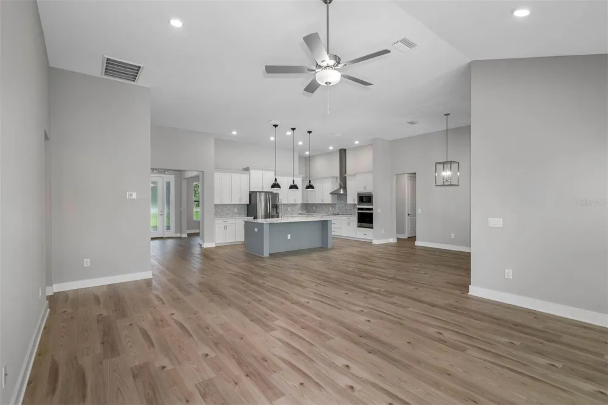
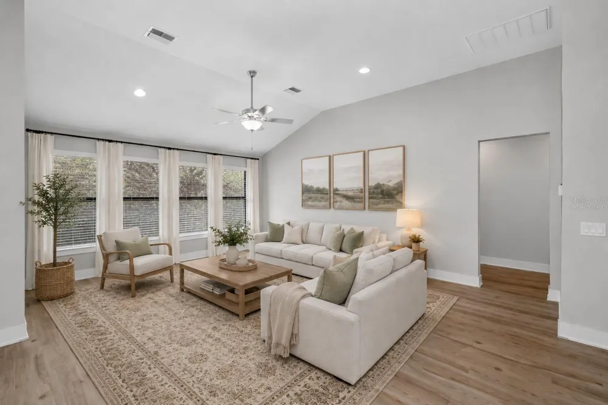
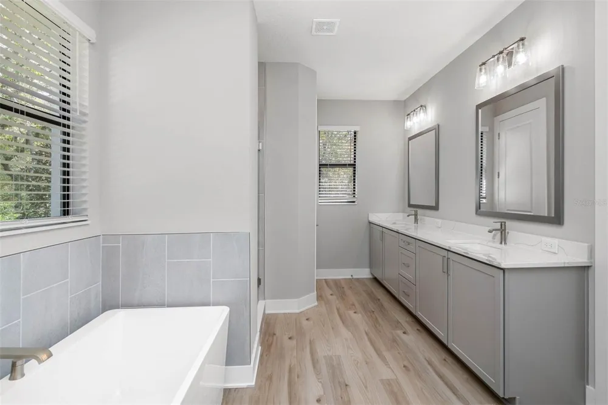
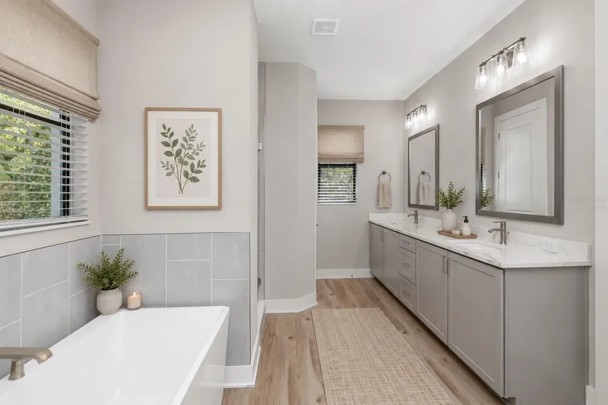
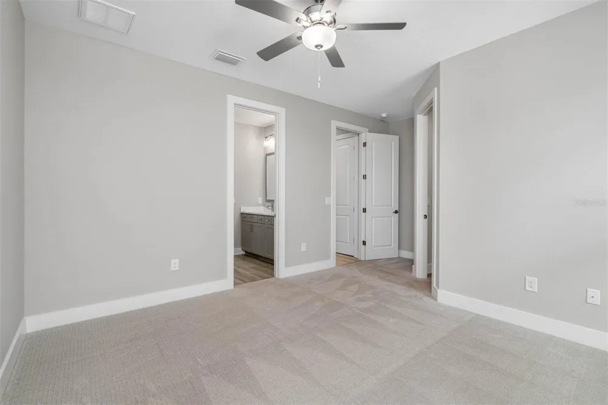
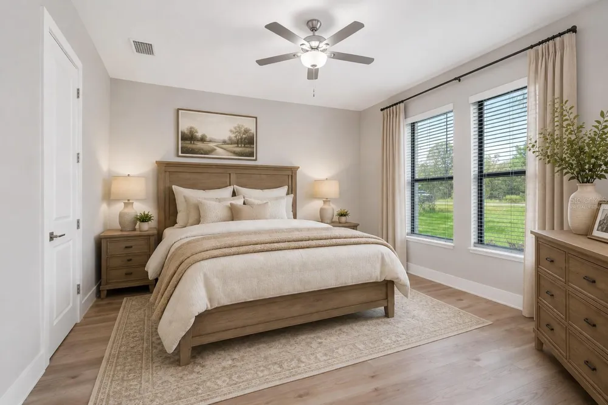
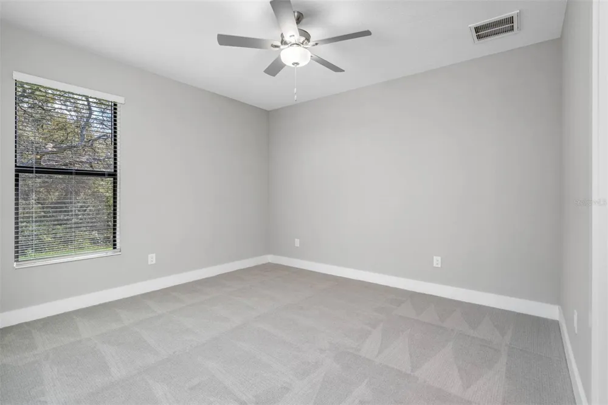
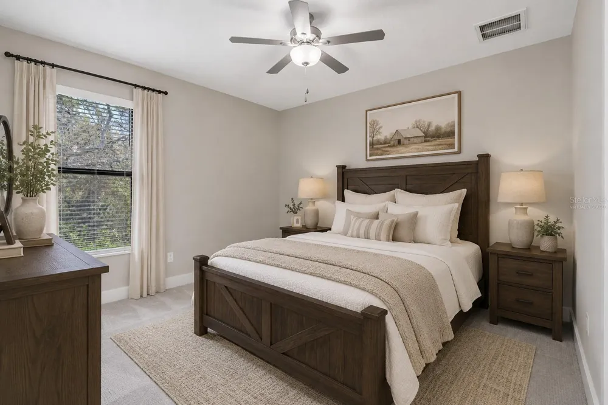
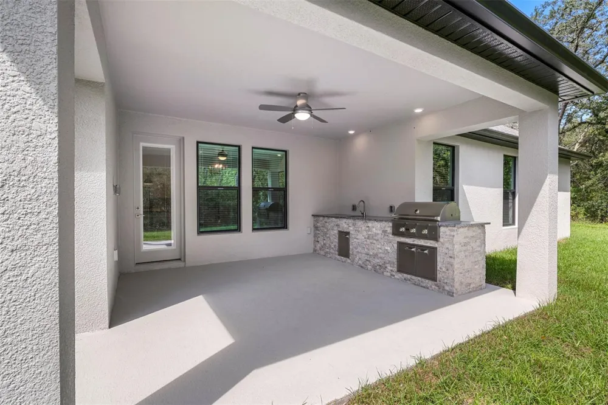
Virtually Staged. Under Construction. Thoughtfully designed with comfort and style in mind, the Bradley floor plan offers three bedrooms, two-and-a-half bathrooms, and inviting spaces perfect for both everyday living and entertaining. A charming covered front porch creates a warm first impression, leading into a spacious open-concept layout where the kitchen, dining area, and family room seamlessly come together. The chef-inspired kitchen features expansive quartz countertops, abundant cabinetry, and a walk-in pantry that provides plenty of storage. Tucked away for added privacy, the luxurious owner's suite serves as a peaceful retreat complete with a spa-like bathroom featuring a freestanding soaking tub, walk-in shower, and a generous walk-in closet with convenient access to the laundry room. Step outside to enjoy the covered outdoor living area with a built-in grill, creating the perfect setting for weekend cookouts, family gatherings, or relaxing evenings at home. The Bradley blends functionality, elegance, and comfort into a home you'll love for years to come.
IDX information is provided exclusively for personal, non-commercial use, and may not be used for any purpose other than to identify prospective properties consumers may be interested in purchasing. Information is deemed reliable but not guaranteed. Some IDX listings have been excluded from this website. Listing Information presented by local MLS brokerage: The Ans Group
Provided By
Listed by Gayle Van Wagenen (#MFR270515349)
Listing Office: LGI REALTY- FLORIDA, LLC (#MFR261569250)
Get an estimate on monthly payments on this property.